
Electrical Planning for Homes in Bangalore: A Complete Guide Before Interior Design Execution
HomeStory · Design Studio

Key Takeaway
**Electrical planning is a crucial part of home interior design in Bangalore.** Planning electrical points, lighting, switches, appliances, power loads and wiring routes before interior execution begins can help avoid costly modifications, improve safety and make your home more functional. A well-planned electrical layout also ensures that your lighting and power requirements align seamlessly with your furniture, kitchen design and overall interior plan.
Plan Electrical Points Before Starting Interior Design Execution
The journey of creating a cosy, functional home often culminates when you finally decorate your interiors. However, if you dive into interior design without a solid home electrical plan, you might face unexpected challenges down the road. Let’s explore how to lay the groundwork for a successful residential electrical setup in Bangalore before you start decorating your space.
Understanding Your Electrical Needs
Before any paint is splashed on the walls or furniture is arranged, it’s vital to understand what your electrical needs will be. This step involves considering how you and your family use each room.
- **Room Functionality:** Start by asking yourself how each room will be used. For example, a kitchen often requires power for appliances, while a living room might need outlets for entertainment systems.
- **Growth Considerations:** Think about your future needs too. If you plan to add more gadgets, like smart home devices, it’s wise to plan for additional outlets. When I was setting up my own home office, realising that I needed more outlets than I initially planned was a huge learning curve. I ended up running extension cords everywhere!
Tip: Make a list of every appliance and device that will require a power source. You can even sketch out your ideal layout to visualise outlet placements before starting your interior execution.
Collaborate with Professionals
Once you’ve established your needs, it’s time to get professional help. Collaborating with an electrician and your interior design team can save you time and headaches.
- Expert Insight: A well-trained professional can offer valuable insights and foresight, helping you plan electrical points while avoiding potential issues you might not think about. For instance, they can help you lay out circuits in a way that prevents overloads and improves electrical safety.
- Code Compliance: Local electrical codes must be followed, which your electrician will be familiar with. This is crucial, especially for safety reasons.
Tip: Planning appliance switches on a common switchboard can make them easier to access, save time when operating multiple appliances, and help reduce unnecessary standby or “ghost” power consumption.
Determine Placement of Outlets and Switches
Once you’ve collaborated with a professional, it’s time to think about where to place your outlets and switches.
- Strategic Placement: Consider where you’ll use devices. For example, placing outlets near nightstands or sofa tables makes charging devices so much easier. [Furniture placement](/blog/the-art-of-furniture-placement-maximizing-comfort-and-style-in-your-home) also plays an important role here, as sofas, beds, study tables and storage units can determine where electrical points will be most useful.
- Accessibility: Don’t forget about accessibility. Switches should be easy to reach, especially in common areas.
- Lighting control: If your wall electrical panel has space for additional switches or sockets, utilise them to divide and control lighting.

Smart Electrical Tips for Your Home
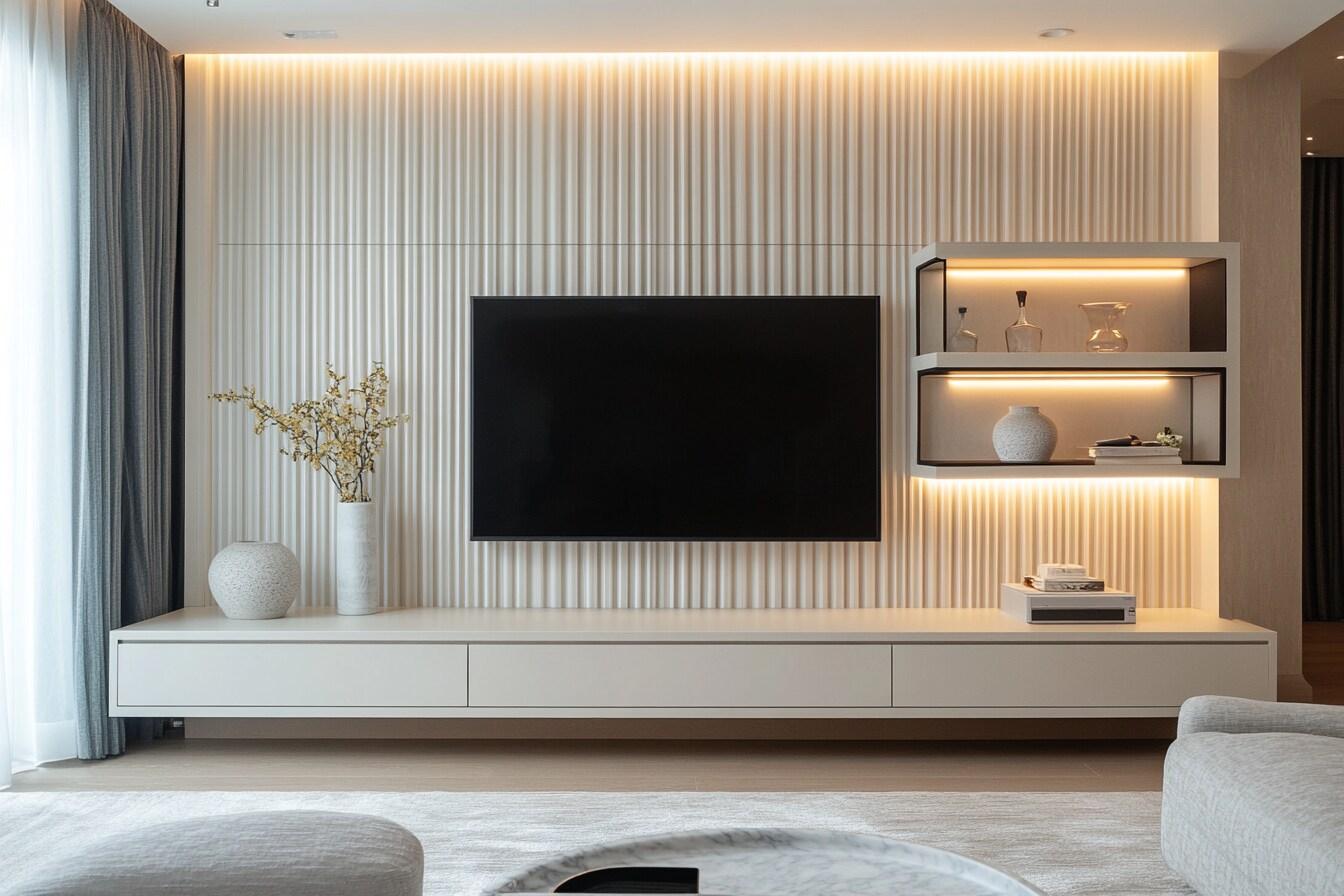
Tip 1: Use Separate Switches for Better Lighting Control
If your living room has four 8W lights, consider wiring them as **two diagonally placed lights per switch** instead of controlling all four with one switch. This gives you better lighting flexibility and can help **reduce unnecessary electricity consumption**.
Tip 2: Make the Most of Existing Switches
Running out of switches? Check whether your ceiling fan has a separate **fan switch and regulator**. If the switch is only being used to power the fan, you can consider using the regulator for fan control and repurposing the switch for another lighting point—provided the electrical wiring allows it. Always consult a qualified electrician before making changes.
Consider Lighting Options
Good lighting can transform a space, making lighting planning an essential part of your home electrical plan.
- Layered Lighting: Think about incorporating multiple [lighting schemes](/services/lighting), such as ambient, task, and accent lighting. This helps to set the right mood for every occasion.
- Energy Efficiency: Opt for LED lights to save on energy costs in the long run. They last longer and consume less power, which is always a win-win. Choosing the right lighting also involves considering the size and function of each room, rather than simply adding more fixtures.
Plan for Technology Integration
In our modern world, technology plays a significant role in our homes, so it’s wise to include this in your electrical planning before interior execution.
- USB C-Type Socket: USB C sockets are a great add-on, especially near study tables and bedside tables, where phones, tablets and other devices are frequently charged.
- Smart Home Devices: If you’re considering the integration of smart home systems, ensure your electrician helps you set up necessary wiring for things like smart speakers, lighting, and security systems.
- Wi-Fi Considerations: Many devices require a strong Wi-Fi signal, so planning for outlets near your router is beneficial too. After adjusting my setup to fit smart technology, I was amazed at how controlling the lights from my phone transformed my daily routine.
Review and Revise
Once all your plans are laid out, it’s a good idea to review and revise as necessary.
- Mock Layouts: It’s important to understand placements visually, as simply planning electrical points can also clutter a clean-looking design. It is advisable to review a visual rendition of the planned electrical layout before starting execution.
- Future Flexibility: Consider designing around flexibility. You might want to rearrange the furniture or add new devices later, so having additional outlets or strategically planned wiring can be incredibly useful.
Electrical planning should also be reviewed alongside the placement of major furniture and storage elements. This helps ensure that switches, sockets and lighting controls remain accessible once the interiors are complete.
9 Essential Electrical Planning Questions for Your Home
1. What are the basic components involved in creating an electrical wall switch point?

An electrical wall switch point generally consists of a **switchboard or modular plate, switches, sockets where required, electrical wires, a concealed or surface-mounted electrical box, and connections to the relevant circuit**. Depending on the requirement, a point may also include a fan regulator, dimmer, USB socket or other specialised controls.
During home electrical planning, these components should be selected based on the function of the room and the appliances or devices that will be connected to them. The electrical points should also be coordinated with furniture and storage layouts so that switches and sockets remain accessible after the interior execution is complete.
2. What are the types of electrical wall switch panels and points available?

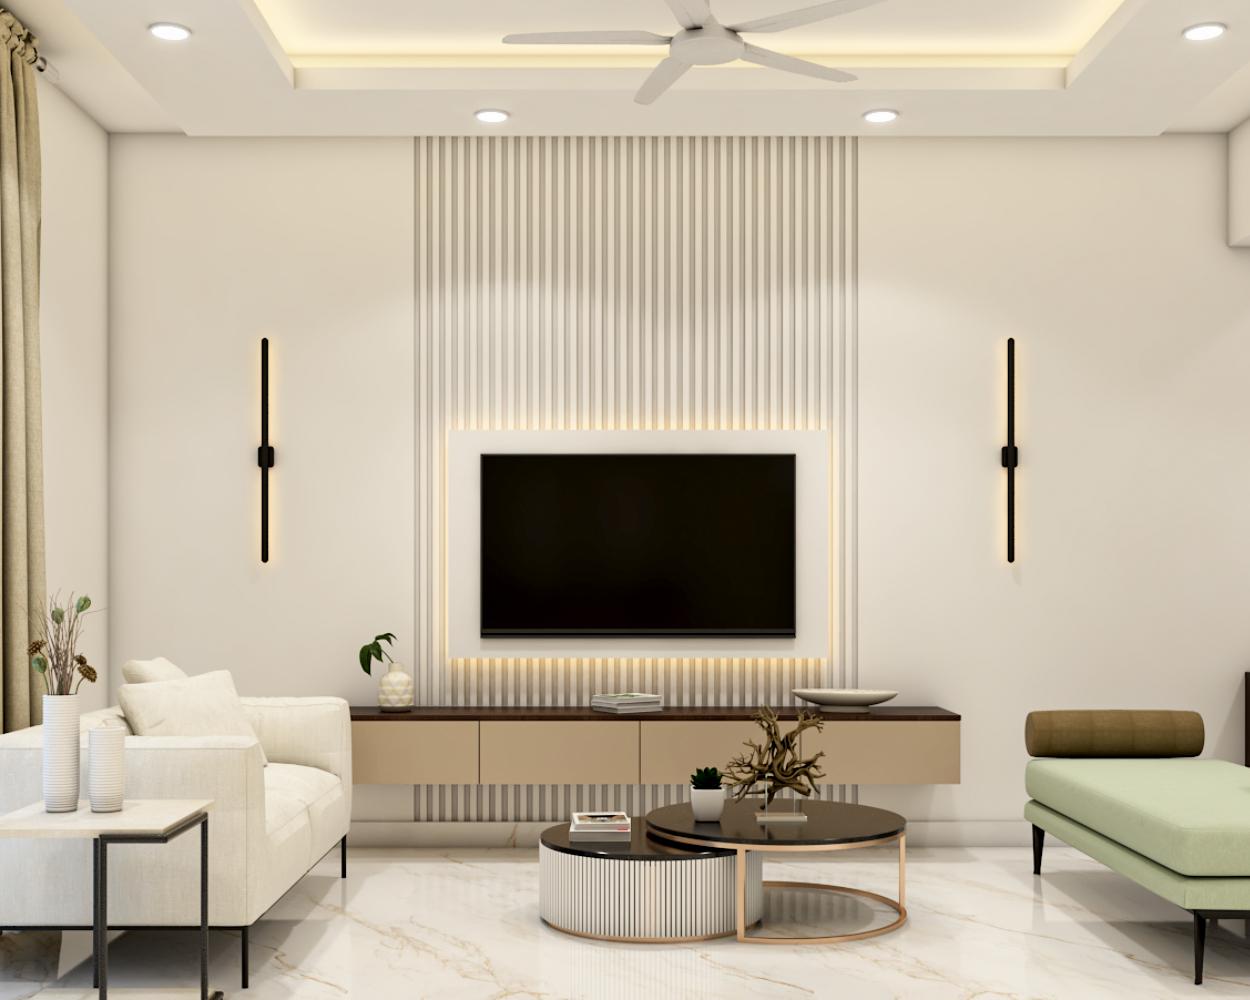
Electrical wall switch panels can vary based on their **size, number of modules, configuration and intended use**. Common residential options include small switchboards for basic lighting and fan controls, larger modular panels combining switches and sockets, and customised panels designed around specific appliance or technology requirements.
Electrical points can include **lighting points, fan points, socket points, appliance points, television points, data points and dedicated points for high-load appliances**.
The right configuration depends on the room layout, furniture placement, appliances and the homeowner's current and future requirements.
3. What are the types of switches and sockets used in residential homes?

Residential interiors can use several types of switches and sockets depending on their function. Common options include **one-way switches, two-way switches, intermediate switches, fan regulators, dimmers, standard power sockets, USB charging sockets and specialised appliance sockets**.
For example, two-way switches can be useful when the same light needs to be controlled from two locations, while USB Type-C sockets can be convenient near bedside tables, study desks and workspaces.
When planning electrical points, the focus should not only be on the type of switch or socket but also on **where it will be located and how easily it can be accessed**.
4. What are the most common household electrical wires?

Residential electrical wiring commonly uses **copper conductors with appropriate insulation**, with different conductor sizes selected according to the electrical load and circuit requirements.
Common household wiring includes **phase/live, neutral and earth conductors**. The phase conductor carries electrical power to the load, the neutral provides the return path in a typical circuit, and the earth conductor provides a safety path for fault current.
The appropriate wire size and protection should always be determined based on the circuit load, installation requirements and applicable electrical standards by a qualified professional.
**Important:** Wire size should not be selected simply because it is commonly used in another home. The electrical load and circuit design should determine the appropriate specification.
5. What are the other common household electrical wires and cables used for?
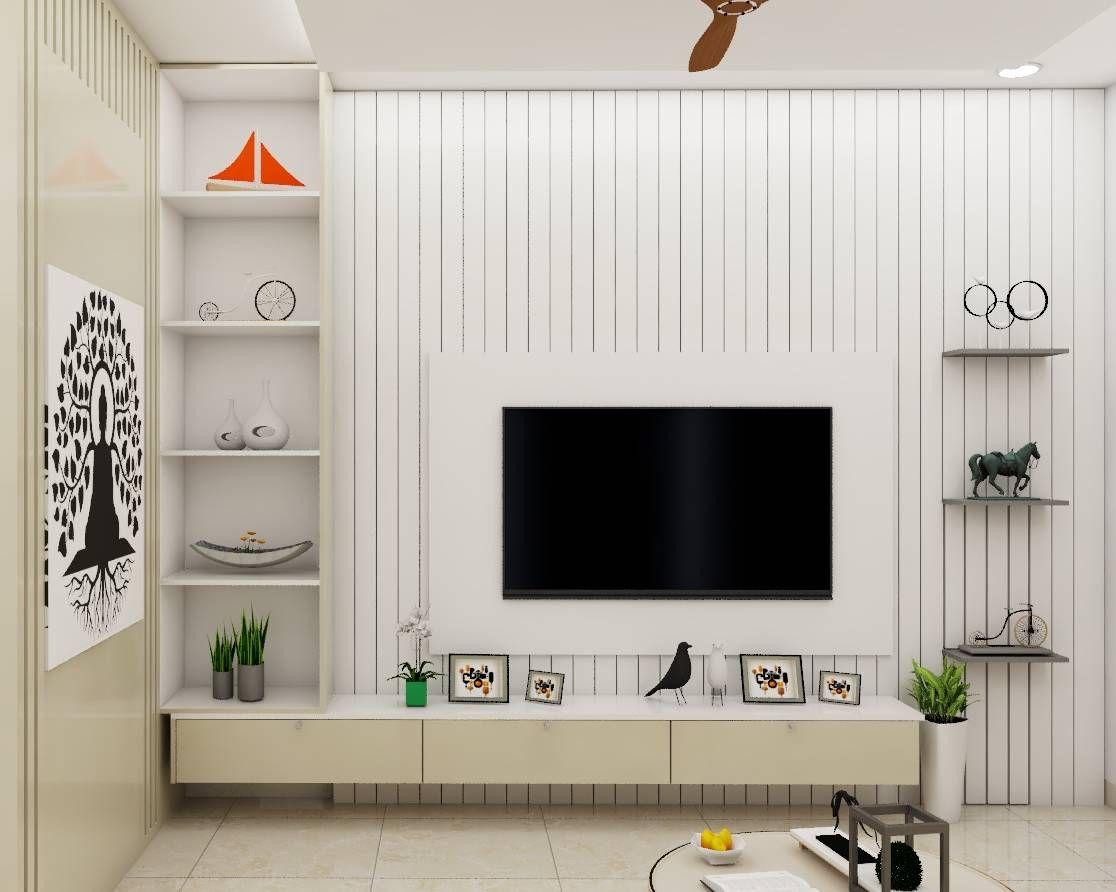
Apart from power wiring, modern homes may require different cables for **television, internet, networking, audio-visual systems, security devices and other technology integrations**.
For example, data or network cabling may be planned alongside electrical points for work-from-home areas, televisions and Wi-Fi equipment. Coaxial cables may be required for certain television connections, while specialised cabling may be required for security or smart-home systems.
Planning these requirements **before interior execution** can help reduce exposed cables, unnecessary drilling and last-minute changes.
6. What are the types of indoor lighting used in homes?
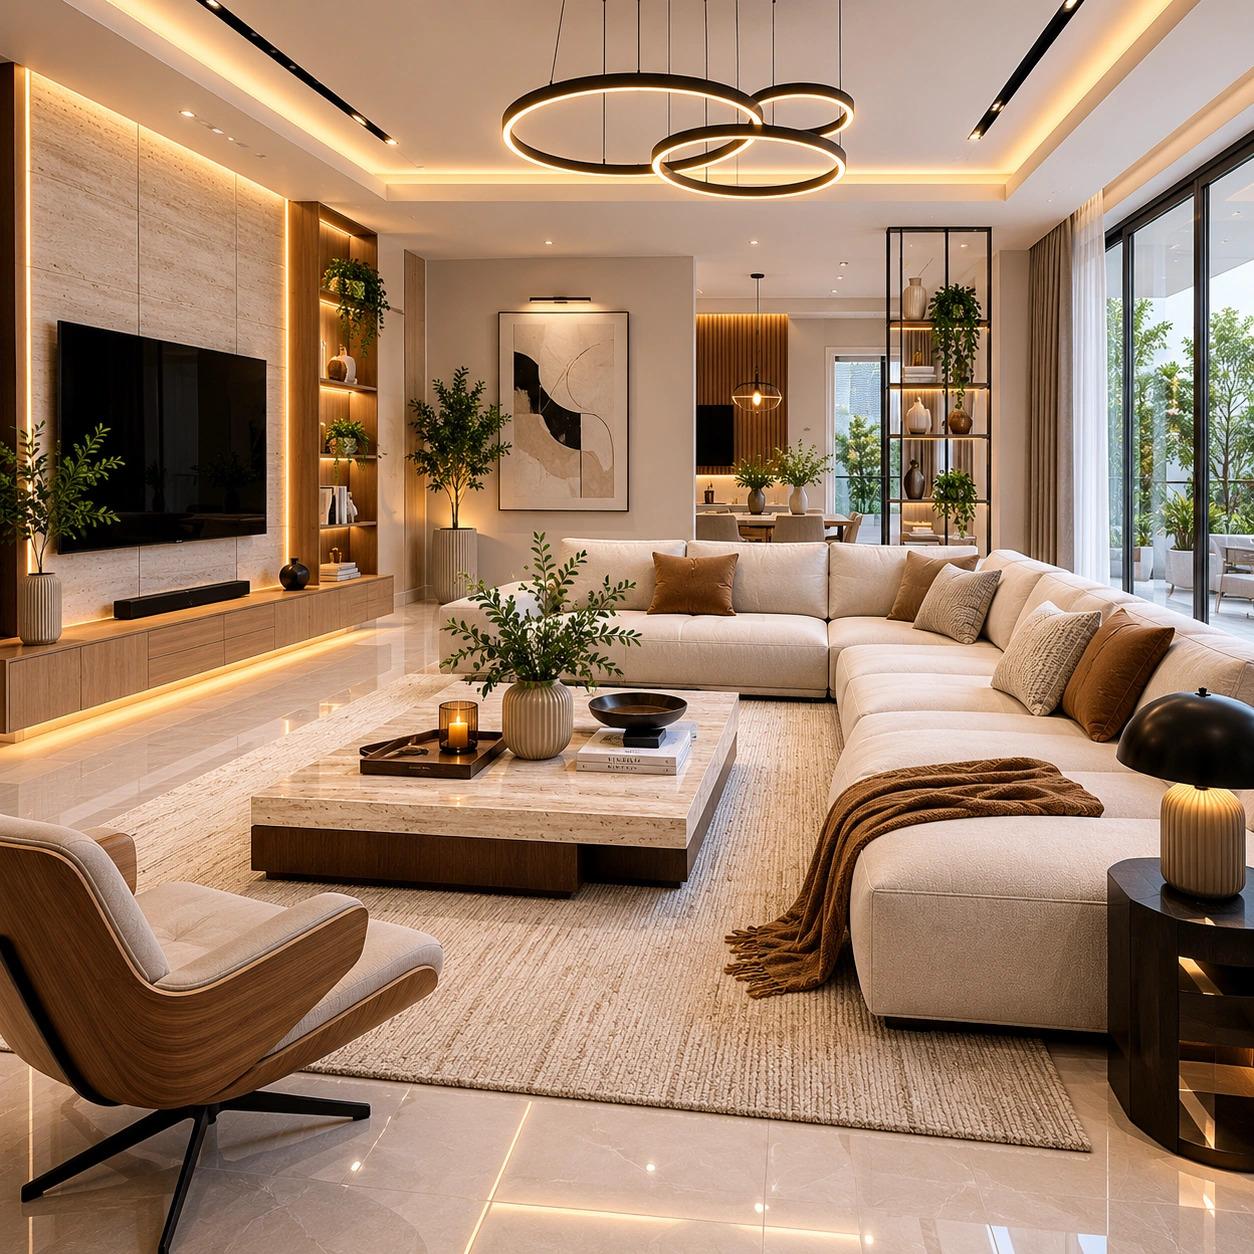
Indoor lighting can broadly be planned using **ambient, task and accent lighting**.
- **Ambient lighting** provides general illumination for a room.
- **Task lighting** provides focused light for activities such as cooking, reading or working.
- **Accent lighting** highlights specific architectural or decorative elements.
Common residential fixtures include **ceiling lights, recessed lights, downlights, panel lights, track lights, wall lights and under-cabinet lighting**.
A good lighting plan combines different types of lighting according to the function of each space rather than simply increasing the number of fixtures.
7. How do you choose the right brightness for different areas of your home?

The right brightness depends on the **size and function of the room, the amount of natural light available, the type of activity and the desired ambience**.
Work areas such as kitchens, study spaces and home offices generally need more focused illumination, while bedrooms and relaxation areas can benefit from softer, layered lighting.
Instead of choosing lights only based on wattage, consider factors such as **lumens, colour temperature, beam angle and the number and placement of fixtures**.
During interior design planning, lighting should also be reviewed alongside furniture placement, ceiling design and storage so that the final space is both functional and visually comfortable.
8. What are the signs of electrical-related damage or problems at home?

Common warning signs include **frequent circuit trips, flickering or repeatedly dimming lights, buzzing or crackling sounds, burning smells, discoloured switchboards or sockets, sparks, unusually warm switches or sockets and damaged wiring**.
These signs should not be ignored. If you notice any of them, avoid attempting to repair the electrical system yourself and have the installation inspected by a **qualified electrician or electrical professional**.
Regular inspection and proper electrical planning can help identify potential issues before they become more serious.
9. What is HomeStory Electrical Standard?

HomeStory Electrical Standard is a structured approach to planning **electrical points, switches, sockets, lighting and wiring as part of the overall interior design process**.
It focuses on planning electrical requirements around how each space will actually be used, while considering **functionality, accessibility, aesthetics, furniture placement and future requirements**.
From determining the number and placement of electrical points to coordinating lighting, appliances, technology and furniture layouts, electrical planning should happen **before interior execution begins**. A well-planned electrical layout can help reduce visible wiring, avoid inaccessible switches and minimise last-minute changes during execution.
For homeowners in **Bangalore**, where modern homes may include multiple appliances, work-from-home setups, smart devices and layered lighting, thoughtful electrical planning can make everyday spaces more functional and convenient.
At HomeStory, electrical planning is considered part of the larger **design-to-execution process**, helping coordinate electrical points with furniture, lighting, storage and the overall interior design.